
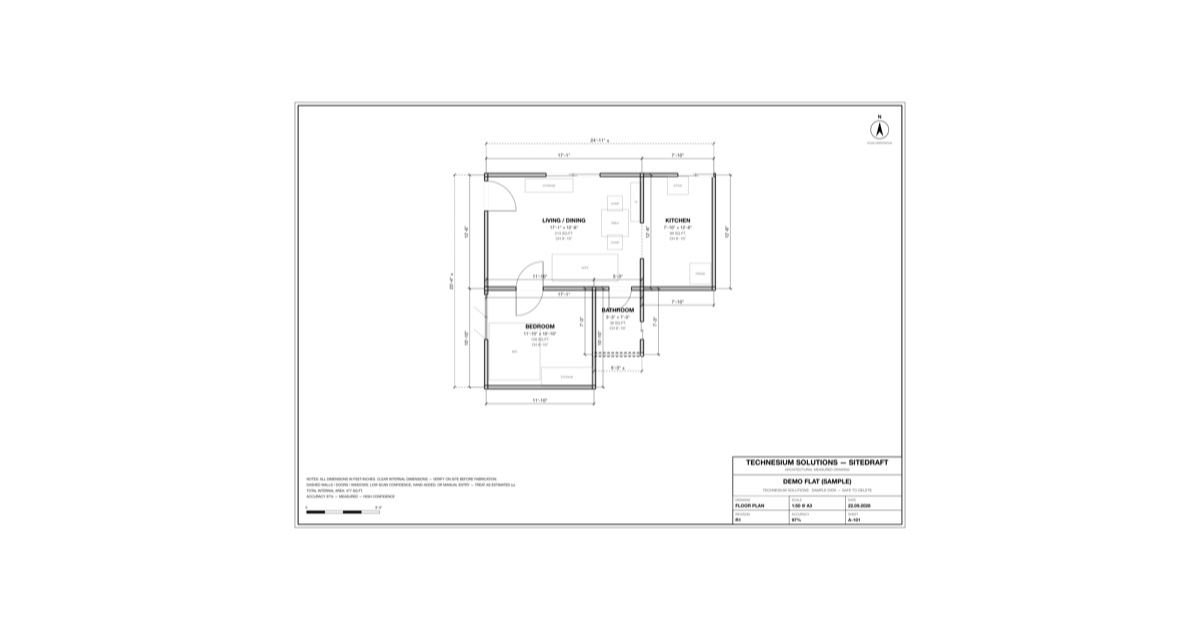
Every renovation starts the same way. Someone stands in a room with a tape, a phone torch and a notebook, calling out numbers while somebody else writes them down. Two days later a drawing arrives and nobody can quite say which of those numbers were measured, which were rounded, and which were guessed because the sofa was in the way.
SiteDraft is our answer to that, and it is now on the App Store.
You walk the room with an iPhone or iPad that has a LiDAR sensor. SiteDraft measures as you go and produces a dimensioned floor plan — the kind of measured survey drawing an architect, an interior designer or a contractor actually accepts. Not a sketch. A drawing with a title block, a scale, a revision number and dimensions on every wall.
The part we care most about
A measuring tool is only worth having if you can trust what it prints. So SiteDraft is built around one rule: an estimate is never presented as a measurement.
In practice that means the drawing tells you what it knows. Walls measured with high confidence are drawn solid. Low-confidence walls are drawn dashed with a ± so you know to check them. If you verify a wall with a tape, it is marked as verified — and only if the tape and the scan actually agree. If a floor area is computed from the squared walls rather than the scanned outline, the sheet says so. Scan a room once and the app calls it one unverified opinion; walk it a second time and it cross-checks the two and flags any disagreement.
It will also tell you when it cannot see something. The scanner looks straight through glass, so glass partitions and doors get flagged for a human to confirm.
What you get out
- A PDF drawing set: floor plans, a room schedule and a photo appendix, on A3 at a real architectural scale
- A DXF that opens in AutoCAD, Revit or ArchiCAD, drawn in metres at true scale
- A 3D model you can view in AR
- Everything stays on your device and syncs through your own private iCloud. We run no servers and collect nothing.
Scanning, the drawing on screen and your data are free. SiteDraft Pro removes the free-version mark from exports and unlocks the CAD and 3D files, at ₹399 a month, ₹2,999 a year, or ₹7,999 once.
No LiDAR? There is a corner-marking mode: walk to each corner, tap, and it builds the plan from those points.
SiteDraft is on the App Store now. If you measure buildings for a living, we would genuinely like to hear where it gets things wrong — write to us at [email protected].